Save
Ask
Tour
Hide
Share
$1,199,850
8 Days On Site

9501 Villa Ridge Drive
Las Vegas, NV 89134

For Sale|Single Family Residence|Active
3
Beds
4
Total Baths
2
Full Baths
2
Partial Baths
2,108
SqFt
$569
/SqFt
1994
Built
Subdivision:
Sun City Las Vegas
County:
Clark
Listing courtesy of Innovative Real Estate Strateg (702) 478-2242
Call Now: 702-553-3109
Is this the listing for you? We can help make it yours.
702-553-3109
Upcoming Open Houses
Fri, Sep 4, 11:00 AM - 3:00 PM
Sat, Sep 5, 11:00 AM - 3:00 PM
Sun, Sep 6, 11:00 AM - 3:00 PM
9501 Villa Ridge Drive9501 Villa Ridge Drive9501 Villa Ridge Drive9501 Villa Ridge Drive
Save
Ask
Tour
Hide
Share

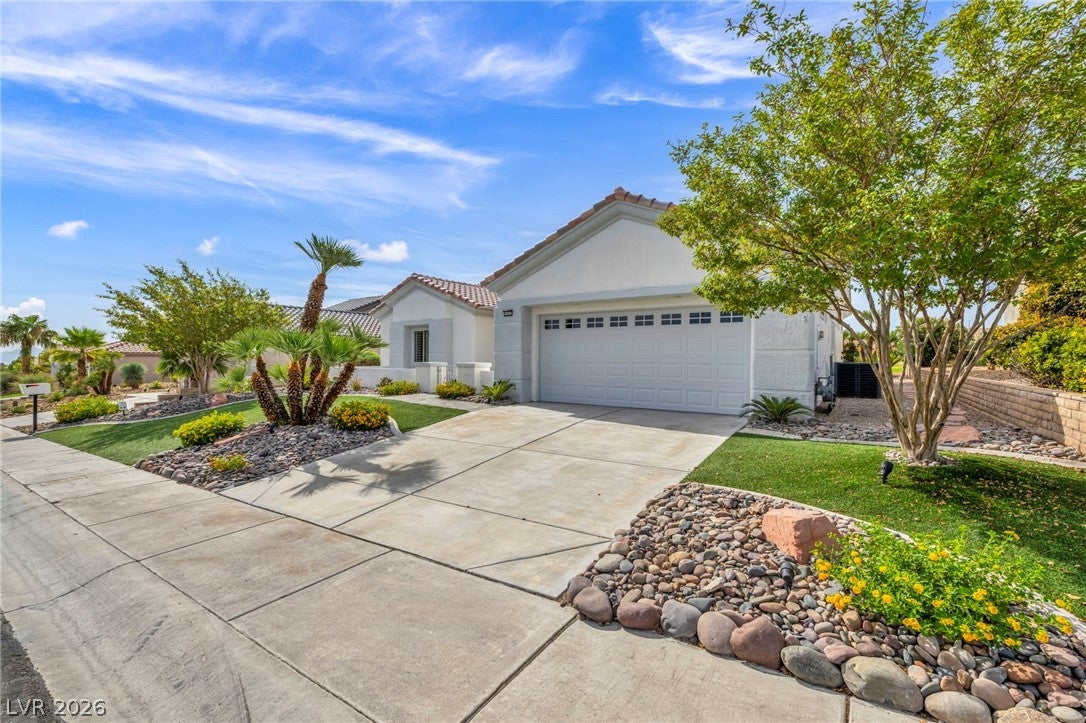
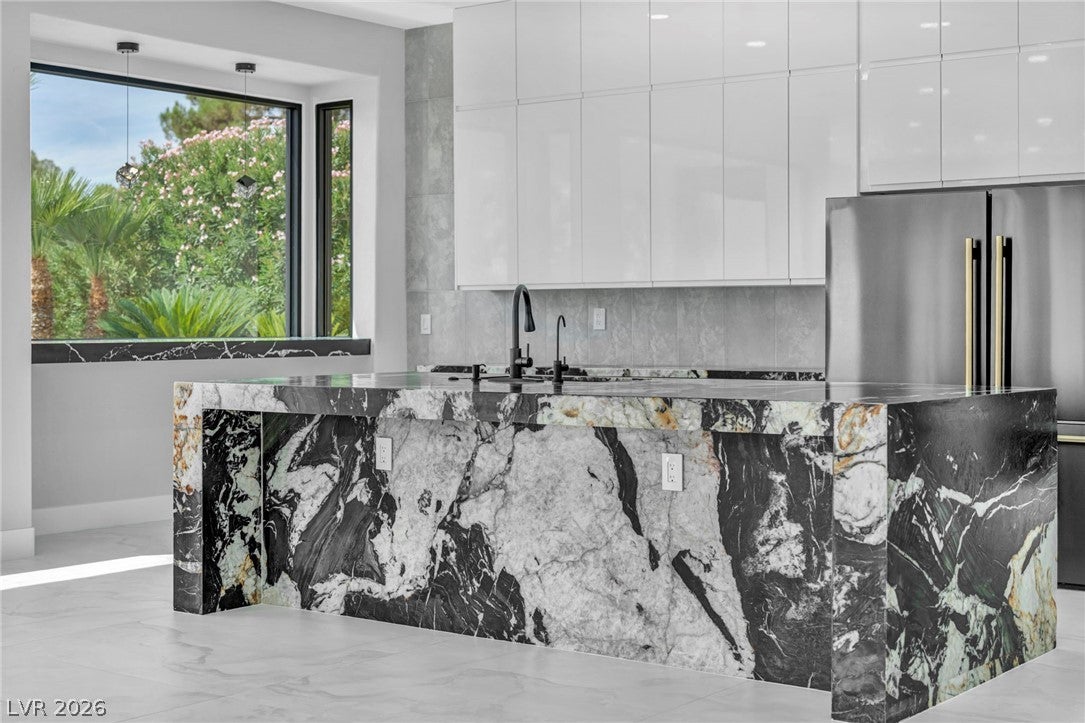
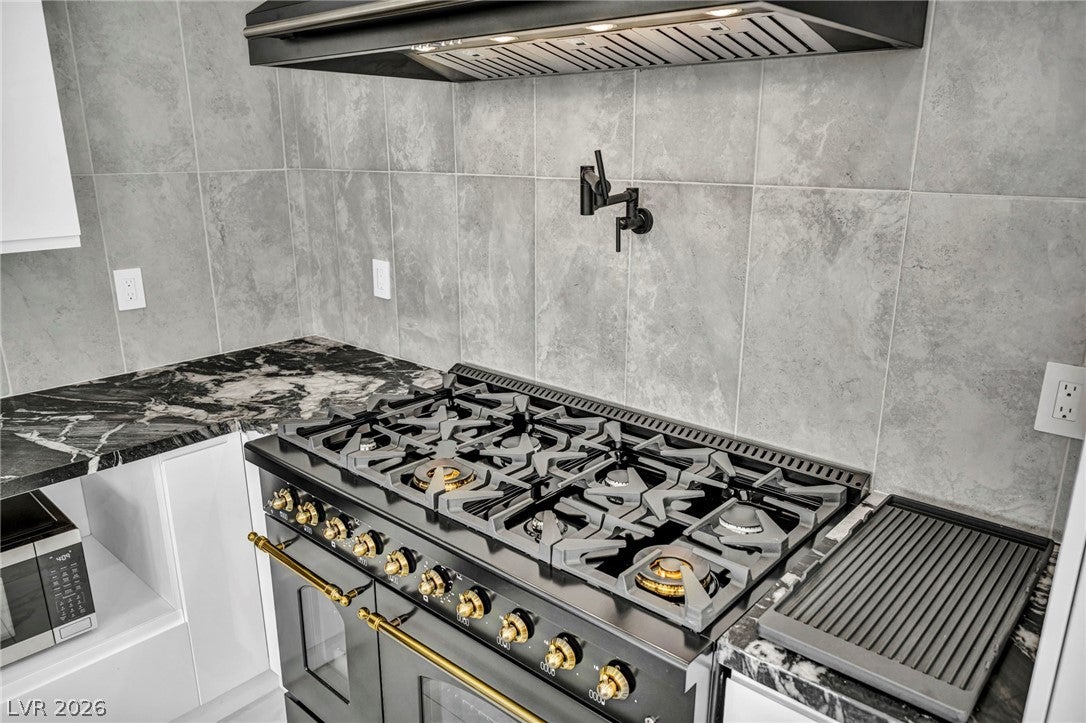
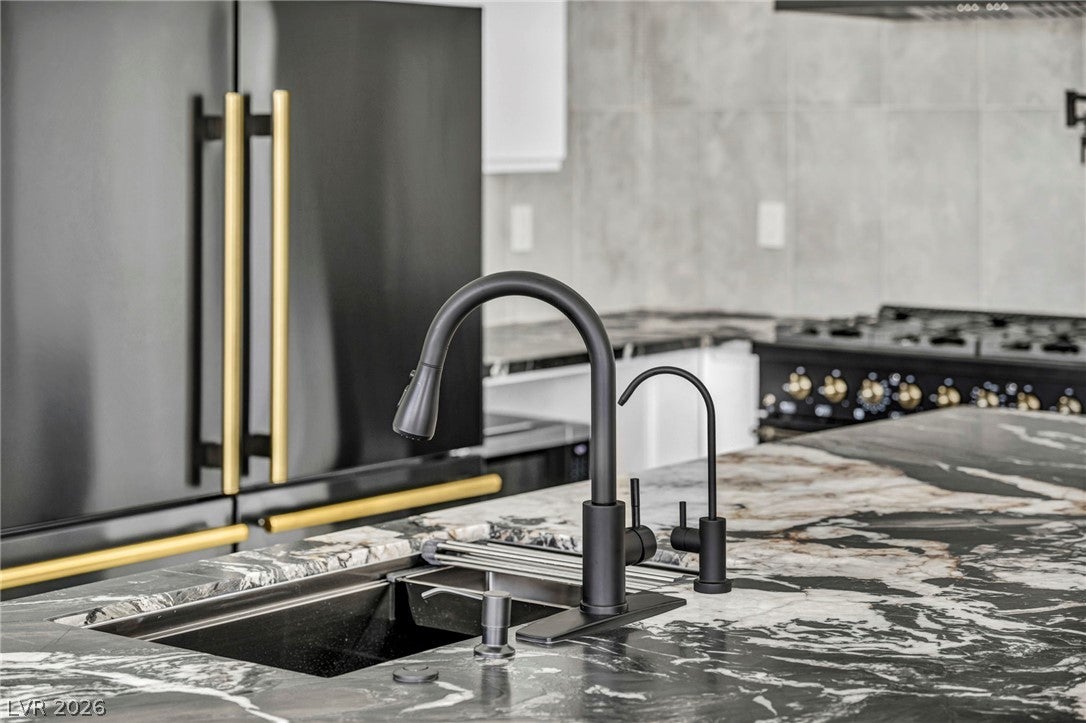
Stunning single story Sun City Summerlin residence positioned along the golf course with sweeping fairway and mountain views. This beautifully appointed 3 bedroom home offers a stylish living space with polished tile flooring, an open concept layout, and expansive sliding glass doors that bring the views indoors. The impressive kitchen features sleek cabinetry, marble countertops, a 9 foot island, a 60 inch double door refrigerator, microwave, and a 48 inch Forno range with 8 burners and hood, perfect for entertaining and culinary enthusiasts. The spacious primary suite is complemented by two additional bedrooms, each featuring its own en suite bath. Bathrooms showcase elegant floor to ceiling stone tile, glass enclosed showers, and contemporary fixtures. The backyard is designed for effortless outdoor living with a covered pergola, paved patio, manicured lawn, desert landscaping, and beautiful golf course views. Additional features include a tankless water heater and attached 2 car garage. Located in the highly sought after 55+ Sun City Summerlin community, residents enjoy access to golf, pools, fitness facilities, pickleball, tennis, racquetball, mini golf, and numerous social amenities. A rare opportunity to enjoy modern living with exceptional upgrades and spectacular desert scenery.

Save
Ask
Tour
Hide
Share
Listing Snapshot
Price 
$1,199,850
Days On Site 
8 Days
Bedrooms 
3
Inside Area (SqFt) 
2,108 sqft
Total Baths 
4
Full Baths 
2
Partial Baths 
2
Lot Size 
0.16 Acres
Year Built 
1994
MLS® Number 
2810504
Status 
Active
Property Tax 
$3,510
HOA/Condo/Coop Fees 
$230 monthly
Sq Ft Source 
N/A
Friends & Family
Recent Activity
a week agoListing first seen on site
a week agoListing updated with changes from the MLS®
General Features
Acres 
0.16
Attached Garage 
Yes
Direction Faces 
North
Disclosures 
Covenants Restrictions Disclosure
Garage 
Yes
Garage Spaces 
2
Parking 
AttachedGaragePrivate
Property Sub Type 
Single Family Residence
Sewer 
Public Sewer
SqFt Total 
2108
Style 
OneStory
Utilities 
Underground Utilities
Water Source 
Public
Zoning 
Single Family
Interior Features
Appliances 
DishwasherDisposalGas RangeRefrigerator
Cooling 
Central AirElectric
Flooring 
Tile
Furnished 
Unfurnished
Heating 
Natural GasCentral
Interior 
Master Downstairs
Laundry Features 
Electric Dryer HookupGas Dryer HookupMain Level
Bedroom 2 
Dimensions - 11x14Description - Closet,With Bath
Bedroom 3 
Dimensions - 12x12Description - With Bath
Kitchen 
Description - Custom Cabinets,Island,Marble/Stone Countertops
Living Room 
Dimensions - 27x26Description - Rear
PrimaryBedroom 
Dimensions - 17x15Description - Bedroom With Bath Downstairs,Walk-In Closet(s)
Save
Ask
Tour
Hide
Share
Exterior Features
Exterior 
Private Yard
Fencing 
None
Lot Features 
Landscaped
Pool Features 
Community
Roof 
Tile
View 
Golf Course
Waterview 
Golf Course
Community Features
Association Amenities 
Dog ParkFitness CenterGolf CoursePoolRacquetballSpa/Hot TubTennis Court(s)
Association Dues 
230
Community Features 
Pool
Financing Terms Available 
CashConventionalVA Loan
HOA Fee Frequency 
Monthly
Horse Property 
None
Senior Community 
Yes
Schools
School District
Unknown
Elementary School
Lummis, William,Lummis, William
Middle School
Becker
High School
Palo Verde
Listing courtesy of Innovative Real Estate Strateg (702) 478-2242


Listing information is provided by Participants of the Greater Las Vegas Association of Realtors. IDX information is provided exclusively for personal, non-commercial use, and may not be used for any purpose other than to identify prospective properties consumers may be interested in purchasing. Information is deemed reliable but not guaranteed. Copyright 2026, Greater Las Vegas Association of Realtors.
Last checked: 2026-09-04 06:42 AM UTC

Neighborhood & Commute
Source: Walkscore
Save
Ask
Tour
Hide
Share